
Slabs and Pads
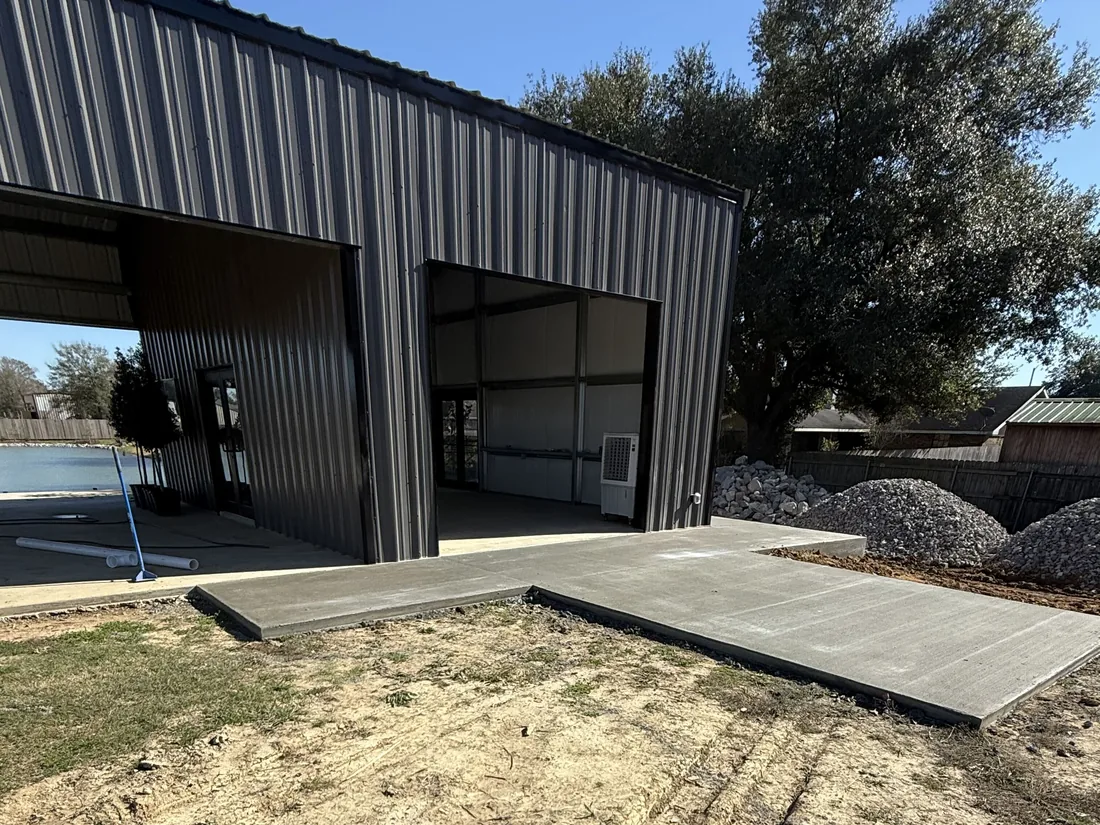
Concrete slabs and pads for shops, metal buildings, carports and sheds on your land around Lafayette. Each one goes down on a compacted base, with the steel set before the truck arrives.
Learn More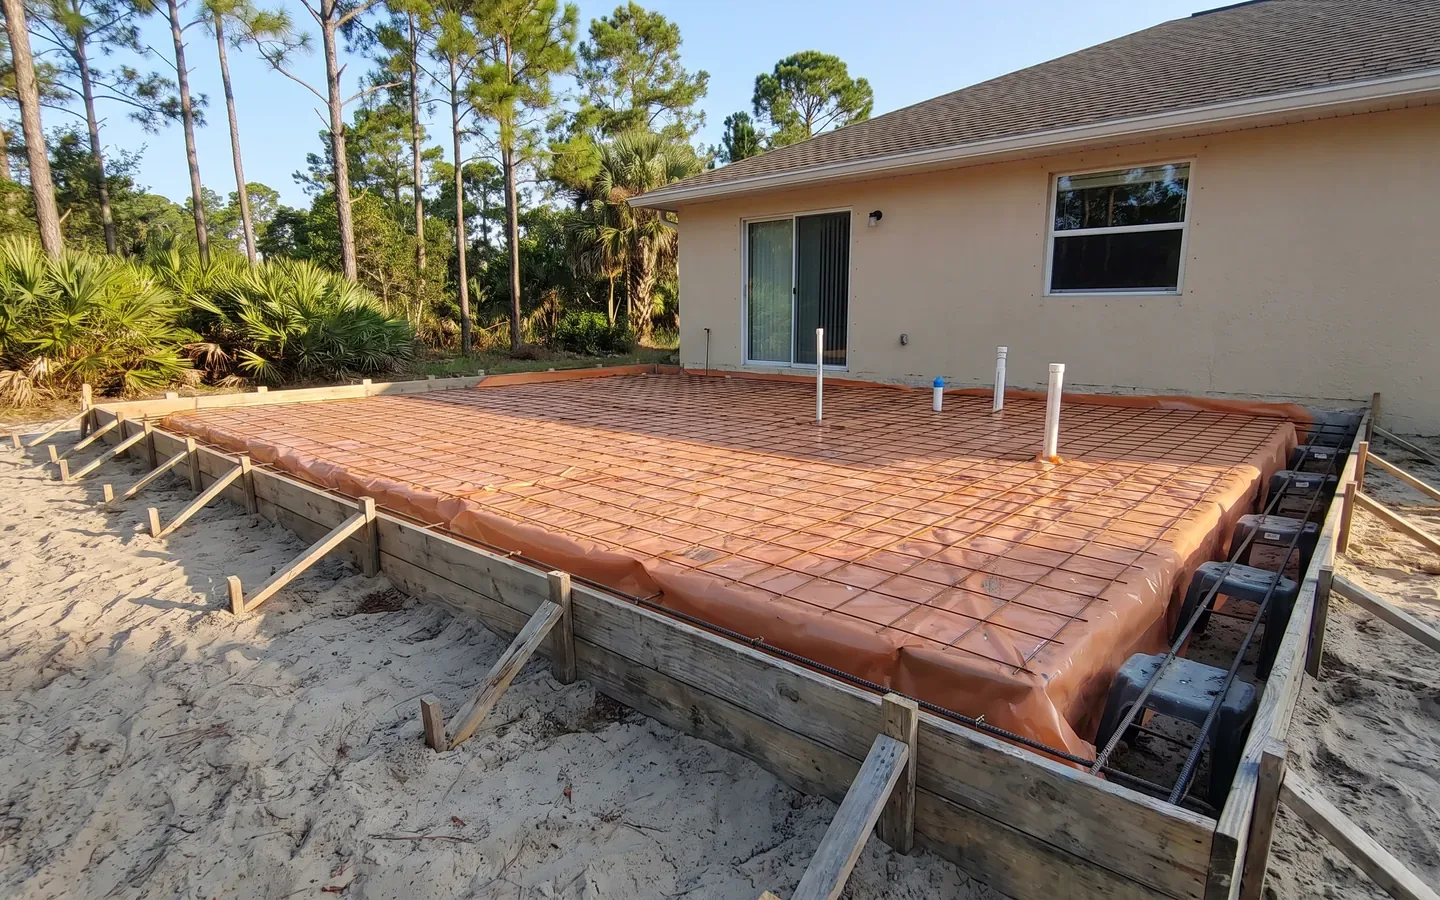
Adding a room or building a new house starts with the footings and the slab. RockSolid Contracting pours concrete foundations and footings for homes around Lafayette and across Acadiana. That means slab foundations for houses, additions, garages and outbuildings, plus footings and piers for porches and columns. We dig and pour to the builder's or engineer's plan, with the rebar the plan shows.
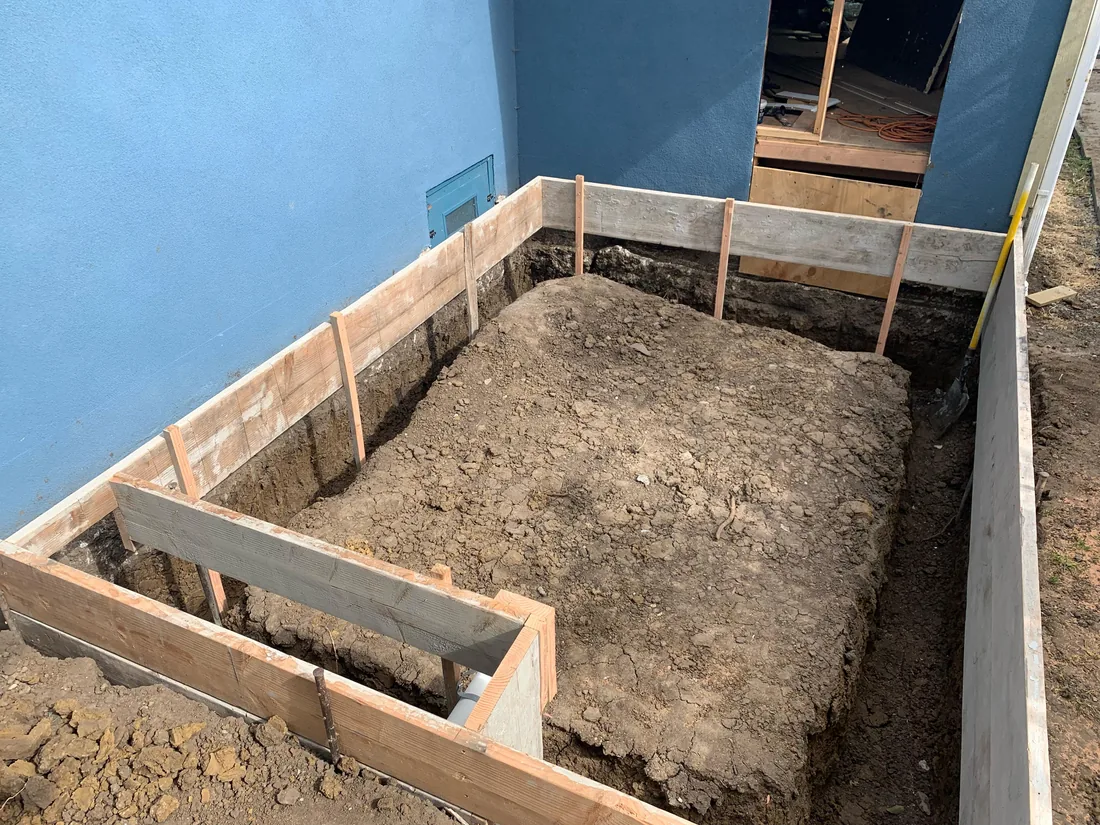
Our job photos include a footing trench dug beside an existing house and a rebar grid in wood forms. If an old slab sits where the new foundation goes, we handle the concrete tear-out first. Call or text (337) 520-8615. We look at the plan and the lot, then put the quote in writing.
Tell us about the driveway, slab, drainage problem or teardown and where it is. We look at the job and put the quote in writing.
A monolithic slab is a footing and slab poured as one piece. The edges and the strips under bearing walls are dug deeper to form the footing. The rebar is tied in place, and one pour of ready-mix fills the whole thing.
A stem-wall slab starts with the footing, then a short foundation wall on top of it. The inside is filled and compacted, and the slab is poured over it. That lets the floor sit higher above the yard. The builder's or engineer's plan picks the type, and we pour the concrete it shows.
The Louisiana State Uniform Construction Code, the state building code, calls for a slab floor at least 3.5 inches thick. Under a house slab goes a 6-mil vapor barrier, with the seams lapped 6 inches. The rebar rides on supports so it stays in the center to upper third of the slab during the pour.
The state building code sets minimum sizes for footings. A concrete footing is at least 12 inches wide and 6 inches thick. An outside footing goes at least 12 inches below undisturbed ground. A heavier house or weaker soil calls for wider footings, and the plan gives those sizes.
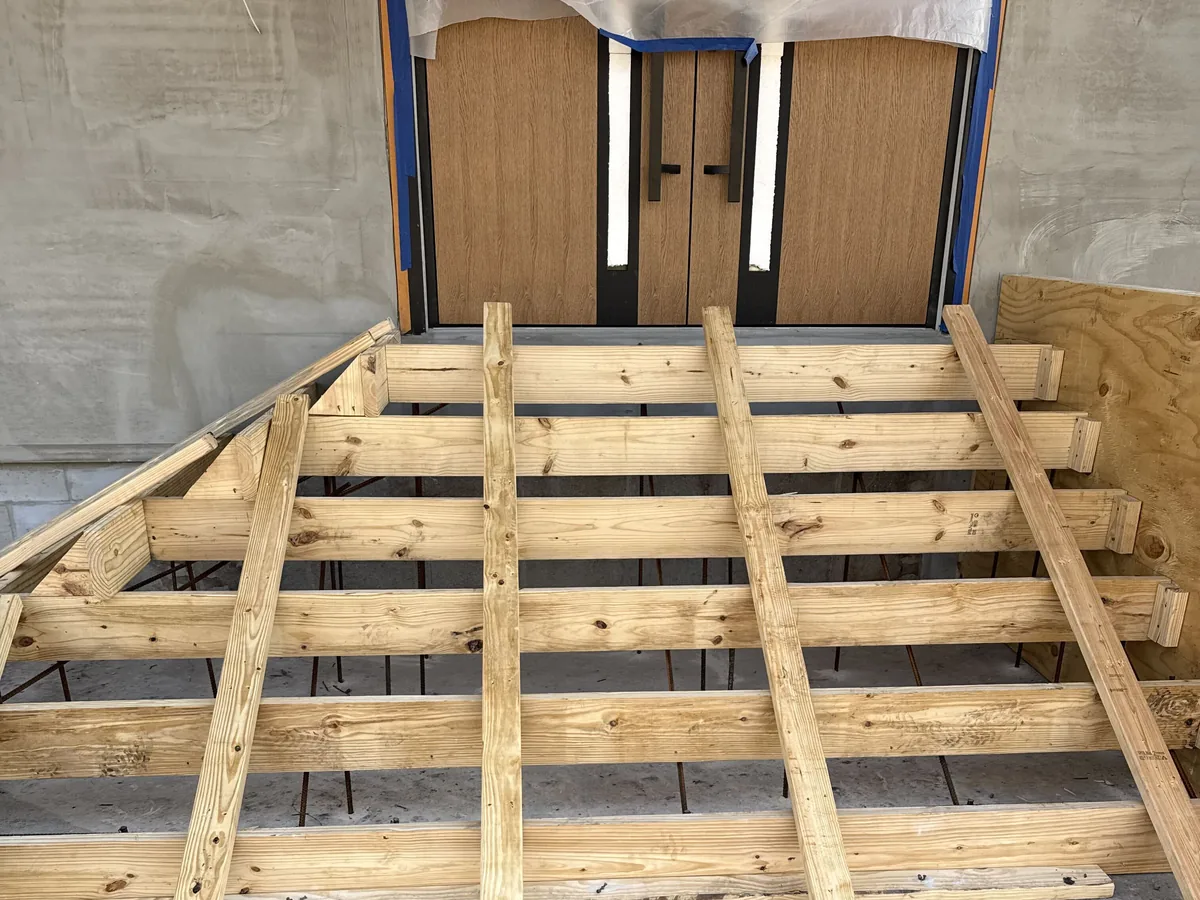
Grade beams are deeper strips of concrete and rebar at ground level. They carry a wall or tie piers together where the plan calls for them. Concrete piers hold up porch posts and columns, each on its own footing.
Buried lines are marked through Louisiana 811 before any footing is dug. We dig the trenches with a mini excavator and tie the rebar before the ready-mix truck arrives. Pour days follow the weather.
The federal soil survey maps well-drained Memphis silt loam under large parts of Lafayette. Around Youngsville and Scott, it maps more of the poorly drained Frost silt loam. There, the water table can sit as close as about 9 inches down in winter and spring. The survey rates that soil very limited for houses on shallow footings.
Iberia and Sharkey clays show up in parts of Lafayette and along Bayou Teche. They swell when wet and shrink when dry. On expansive soil, the state building code calls for an engineered design. The building official can approve a proven local design instead.
In Lafayette and unincorporated Lafayette Parish, permits come from the Lafayette Consolidated Government (LCG). LCG's rule in a FEMA flood zone puts a new house's lowest floor 1 foot above the base flood elevation. Youngsville asks for an elevation certificate on the finished floor when the forms are set or the concrete is poured. We set the forms to the height the plan shows.
Call or text for a written quote. We work about an hour around Lafayette, from the Acadiana towns to Baton Rouge.
(337) 520-8615From the first call or text to the finished work, here is how it goes.
Call or text (337) 520-8615 and tell us about the job and where it is. Send photos if you like.
We come out to look at the site and where the water runs. Clear photos can stand in for that first look.
You get the quote in writing, with the work spelled out. Once you say yes, we set a date, and pour days follow the weather.
First comes the tear-out, or the forms and rebar for new concrete. Then the ready-mix truck arrives, and we pour and finish the slab. On drainage jobs, we dig the trench and set the pipe.
We take a final look at the work with you, and the site is cleaned up. We also tell you when the new concrete can take foot traffic and when it can take a car.
Common questions about foundations and footings around Lafayette and across Acadiana. If yours is not here, call or text and ask.
Concrete slabs and pads for shops, metal buildings, carports and sheds on your land around Lafayette. Each one goes down on a compacted base, with the steel set before the truck arrives.
Learn More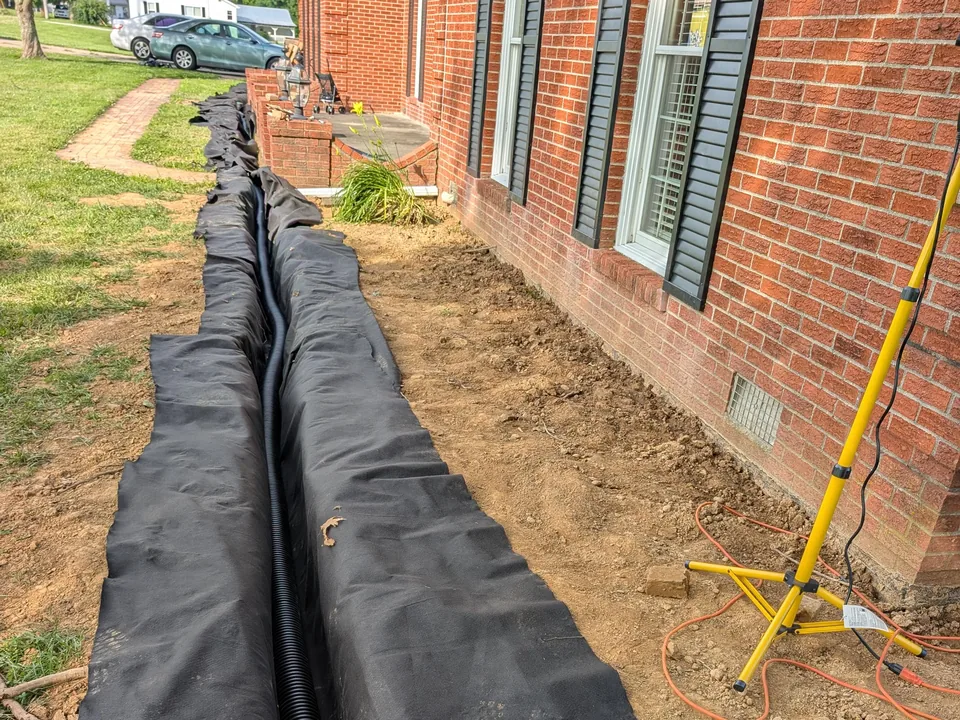
We install French drains for soggy yards and for wet ground along the house. The pipe sits in washed gravel and filter fabric, sloped to an outlet.
Learn More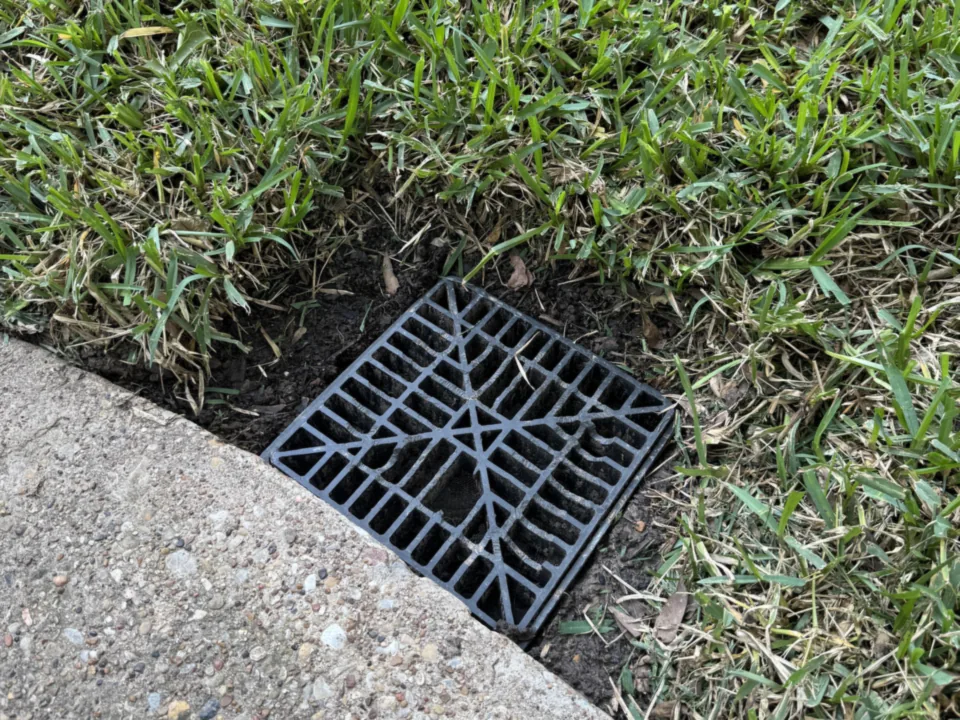
Catch basins, channel drains, downspout lines, swales and driveway culverts for yards that hold water. We give rainwater a path away from the house and off the lot.
Learn MoreOne call covers the whole job. The teardown and the new pour come from the same company, and so can the drainage.
We pour each slab to the thickness its use calls for, on a compacted base. Driveways and slabs get rebar or wire mesh. Control joints go in so shrinkage cracks land where they belong.
We look at the job first, on site or from the photos you send. Then the quote comes to you in writing, with the work spelled out.
Our work reaches about an hour around Lafayette, from Opelousas down to Abbeville. Baton Rouge, to the east, is in our area too.
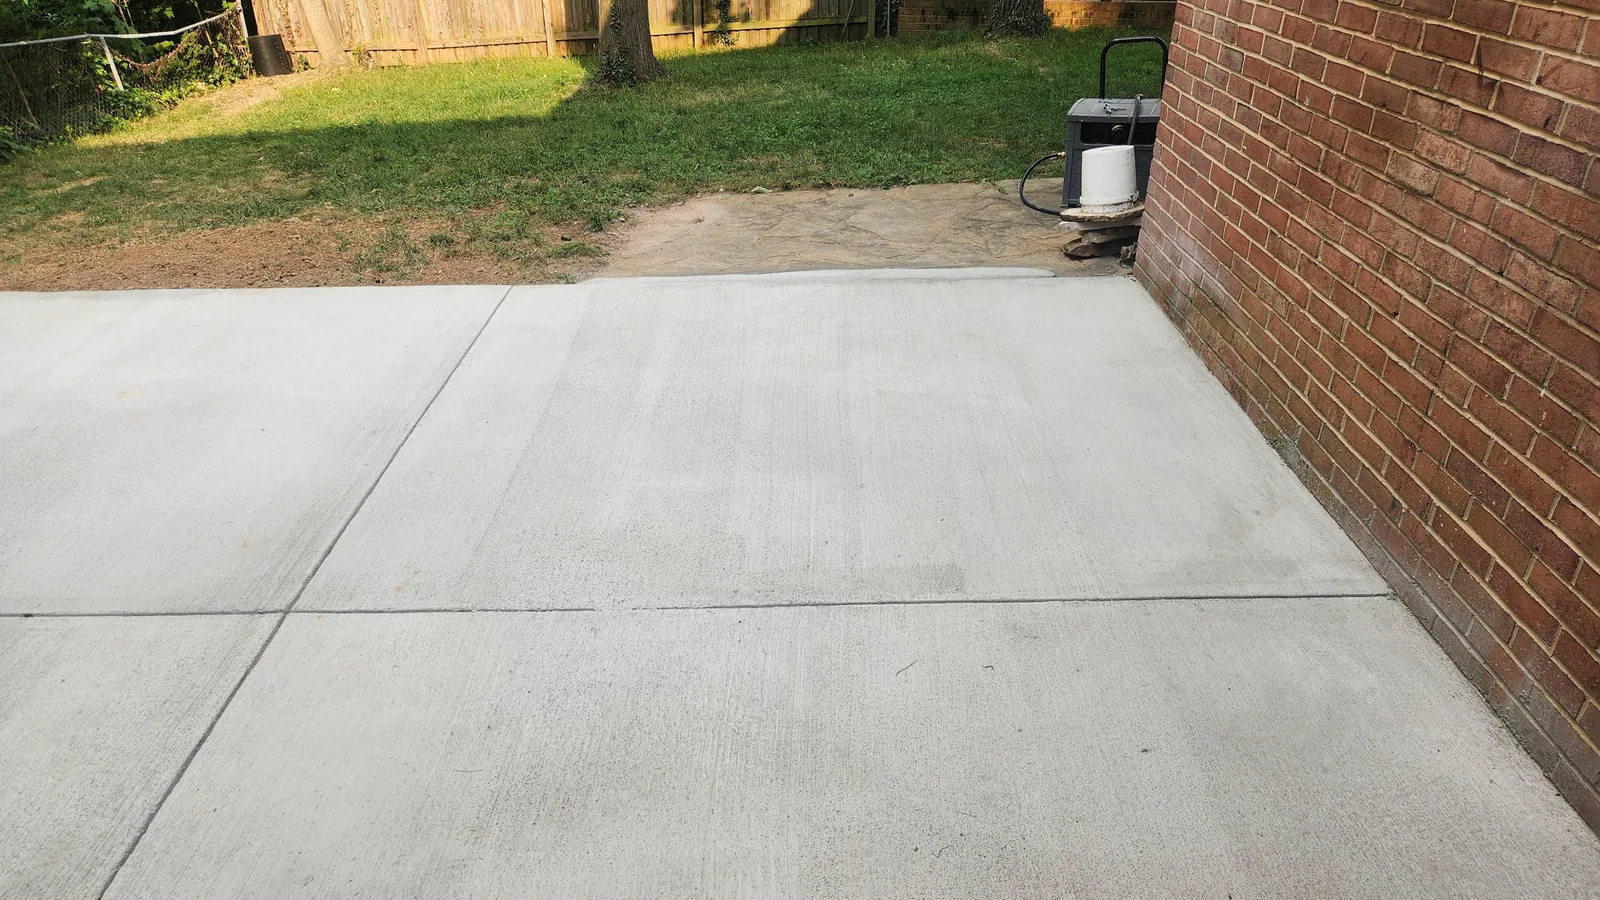
Concrete slab cost in Louisiana, per square foot and by size. See market ranges for shed pads and shop slabs, and what the code asks of house slabs.
Read more →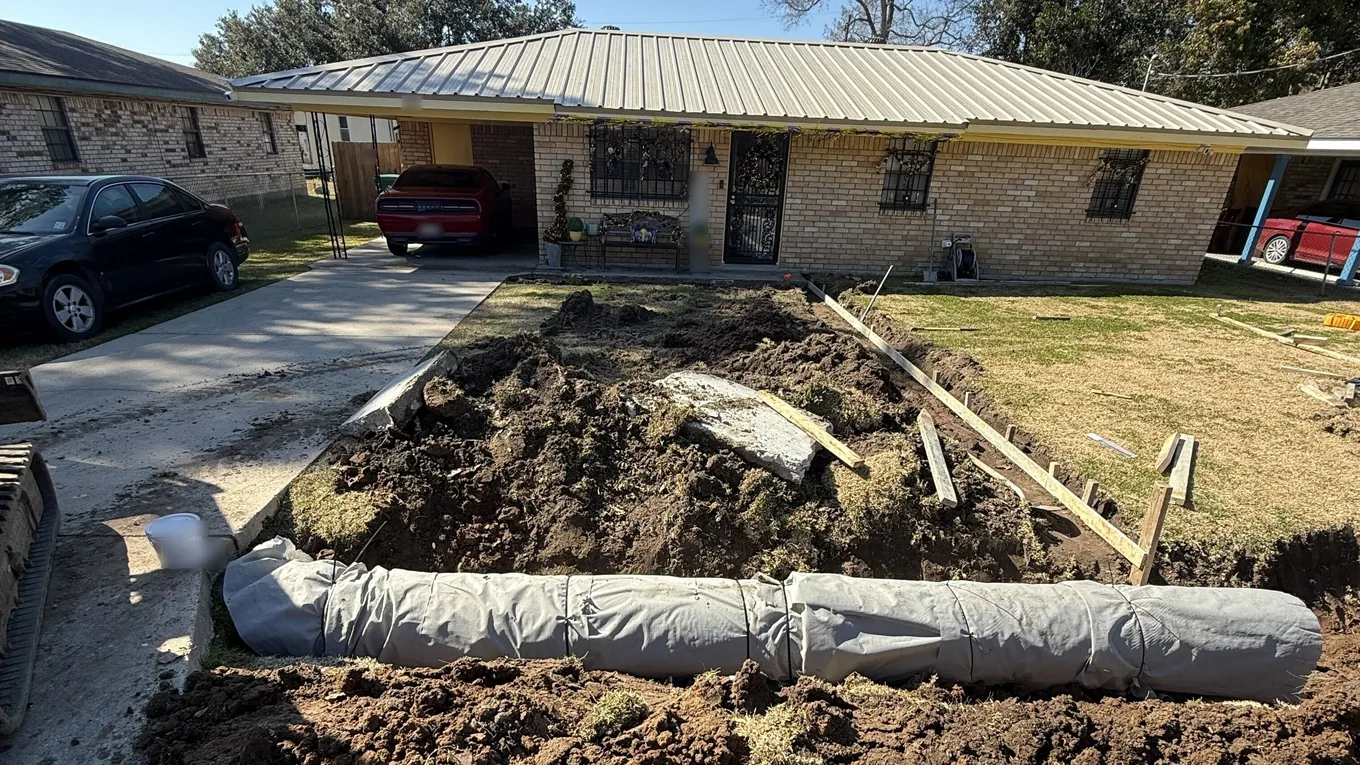
French drain installation cost in Louisiana per foot and per run, from published guides. What drives the price, and when a catch basin fits better.
Read more →Tell us about the job and the town it is in, and text us photos if you have them. Call or text (337) 520-8615 or use the form, and we will get back to you.
Tell us about the driveway, slab, drainage problem or teardown and where it is. We look at the job and put the quote in writing.